DESIGN REVIEW & V.E. AND PREPARATION OF SHOP DRAWINGS
SOFTWARE USED FOR MEP MODELING SERVICES IS REVIT 3D HVAC Drawings
• Review of MEPF design system based on the information provided by the client Project specifications and as per International standards [ASHRAE, SMACNA, UMC & IMC].
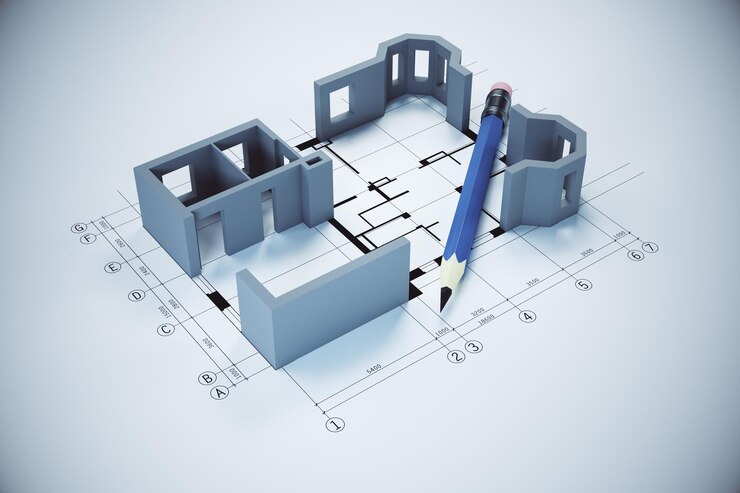
• Preparation of Shop drawings with complete details for all MEPF services such as Plans/ Layouts, Sections & Elevations, Single Line Diagram, Isometric Diagram for Piping and Equipment schedule / Bill of Materials.
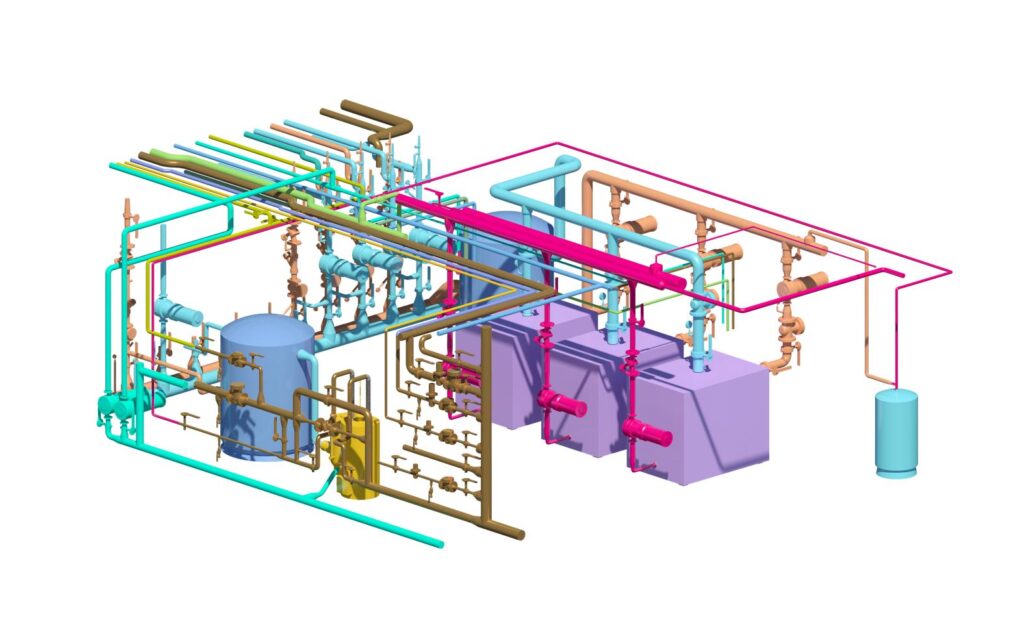
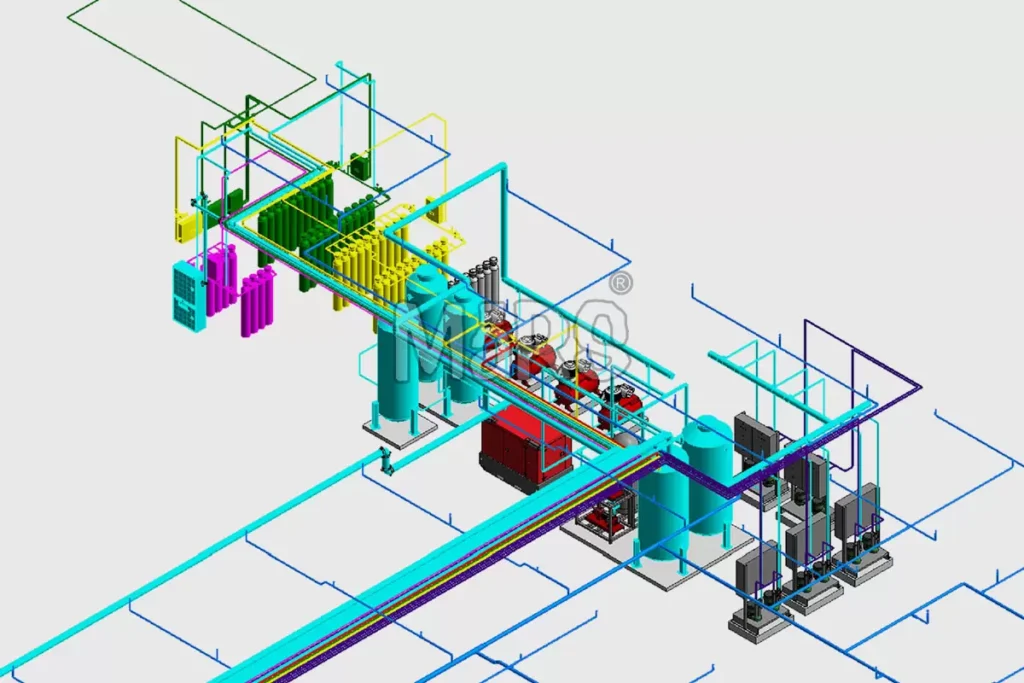
• Preparation of Plant room / Pump Room design for District Cooling & Chilled water Systems.
• Revit-MEP / AutoCAD software’s are used as pre Client requirement to generate all MEPF
drawings.
• Prepare BOQ’s for all services (MEPF) to Procure and to start Site work.
• Developing Mechanical, Electrical, Fire & Plumbing Revit Templates, 3D & 2D drawings in Revit,
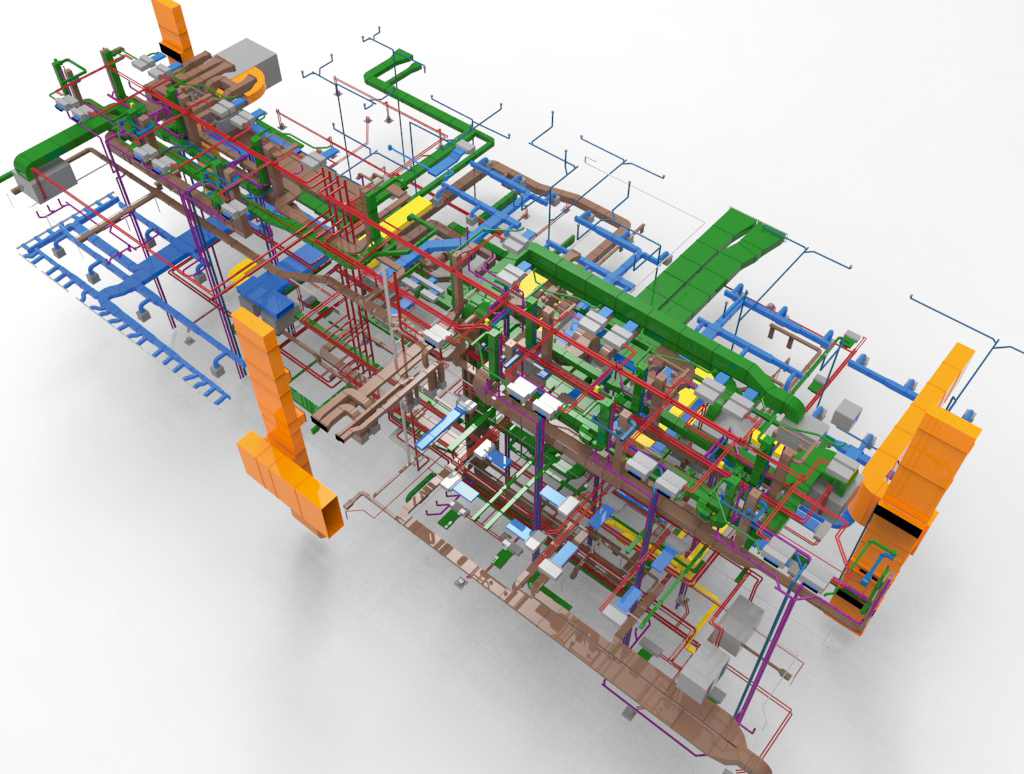
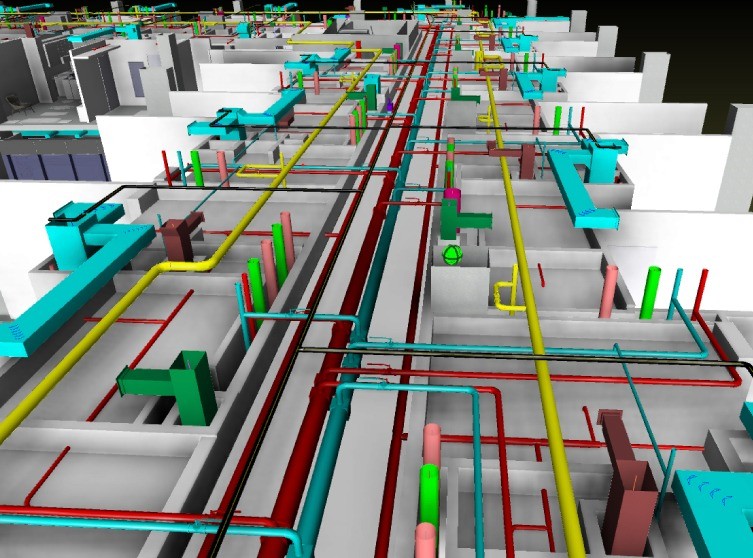
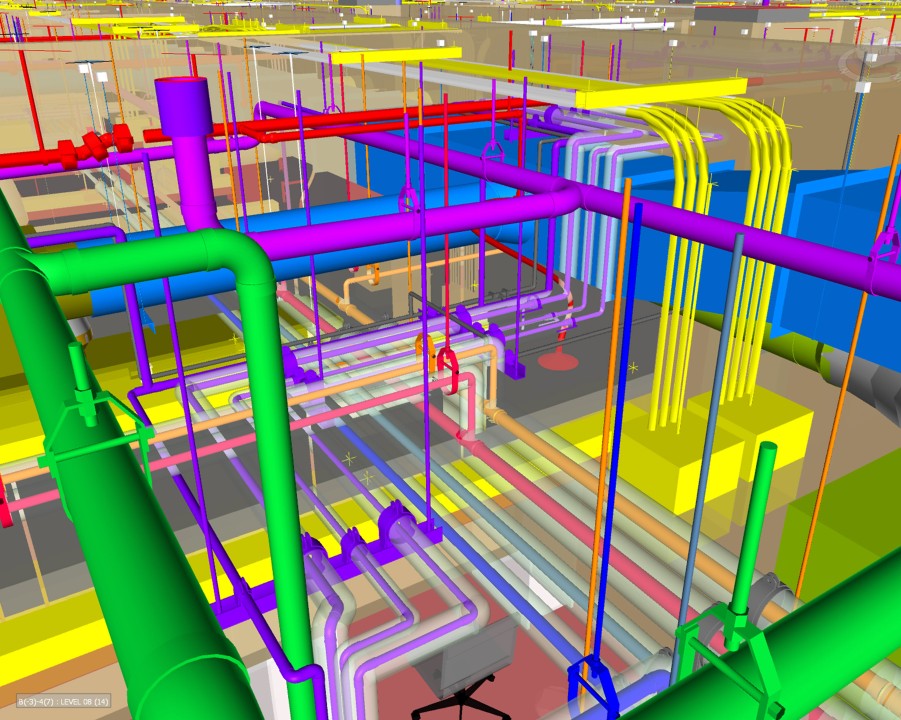
•Coordination of BIM Projects using Navisworks
for clash detection & Filters for creating Ducting, Cable tray systems and for non BIM projects will be coordinated by using Auto Cad.
• SDC modelers have in-depth knowledge in shop processes of various elements and know the importance of precision in preparing the fabrication drawings.
• They have a broad experience coordinating and collaborating various MEP systems in a diverse range of projects.
3D HVAC DRAWINGS
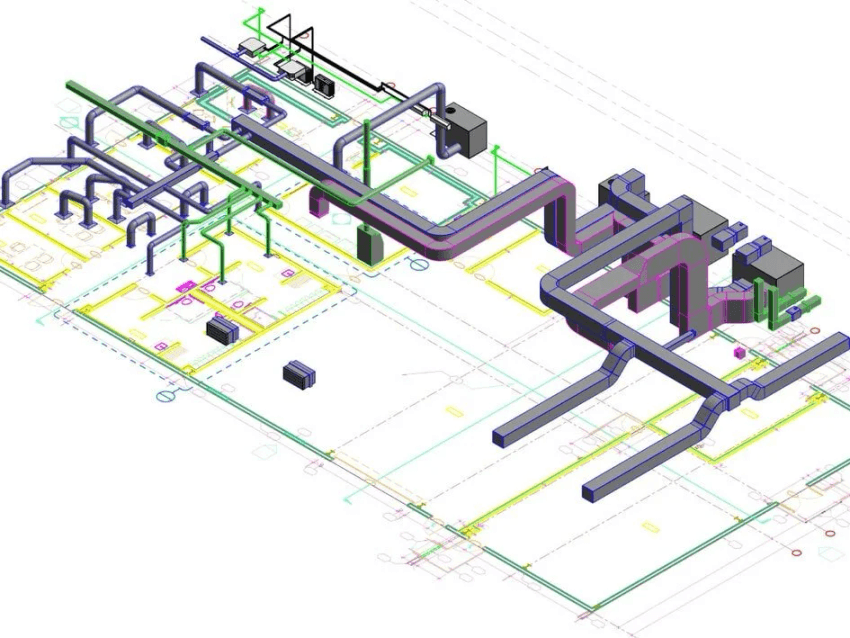
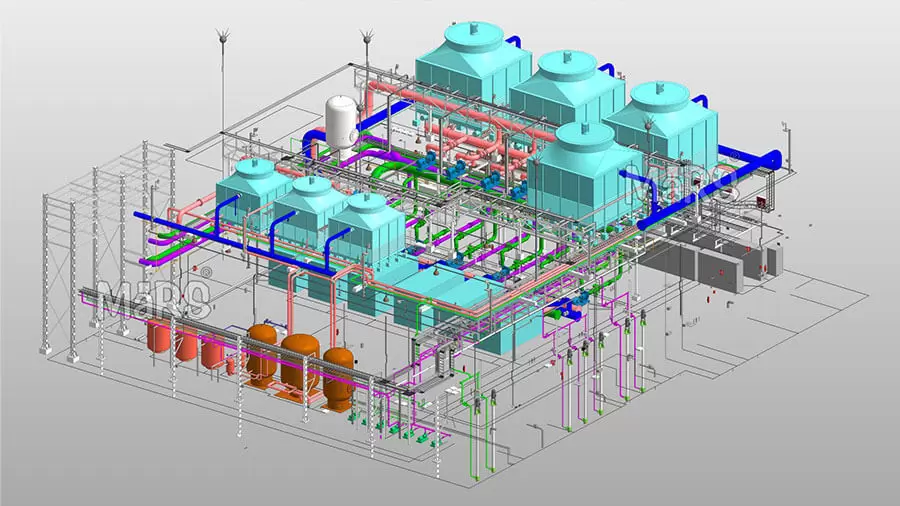
• SDC HVAC modelers use their rich and versatile experience to utilize the right blend of technical expertise in Preparing HVAC Ducting & Chilled water piping models and strategies that are most suited for a project.
• Well versed and experienced in all the leading MEP BIM software tools, they can easily adapt to the client’s choice of software and practices.
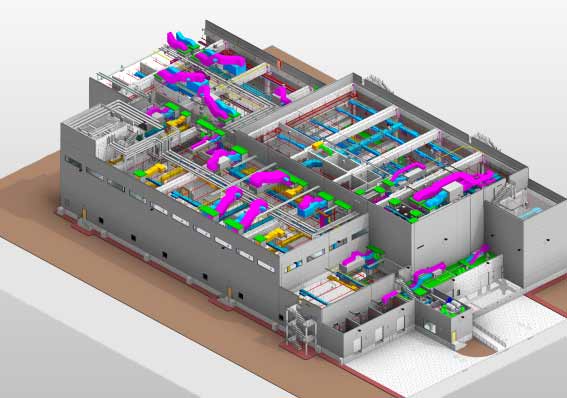
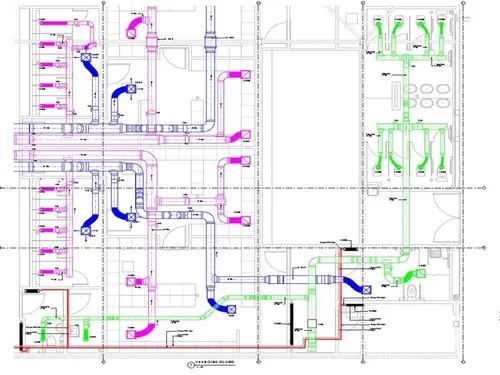
• Modelers extract the HVAC Ducting & Chilled water Piping shop drawings from the integrated MEP BIM model after resolving the clashes between individual trades which means that a design change made in one system is automatically updated and reflected across the entire MEP model.
• Modelers coordinates with other respective service teams such as Mechanical, Electrical, Fire Fighting, Architectural & Structural to intimate the clashes and clashes that are resolved.
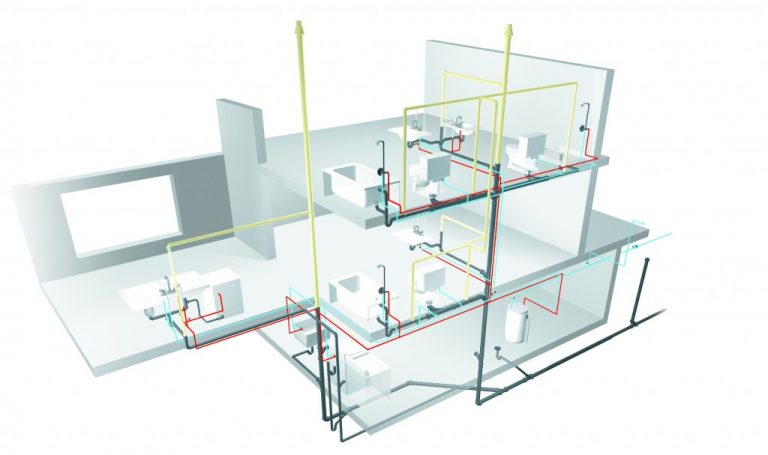
3D PLUMBING DRAWINGS
• SDC Mechanical modelers have in-depth knowledge in shop processes of various elements and know the importance of precision in preparing the fabrication drawings.
• They have a broad experience coordinating and collaborating various MEP systems in a diverse range of projects.
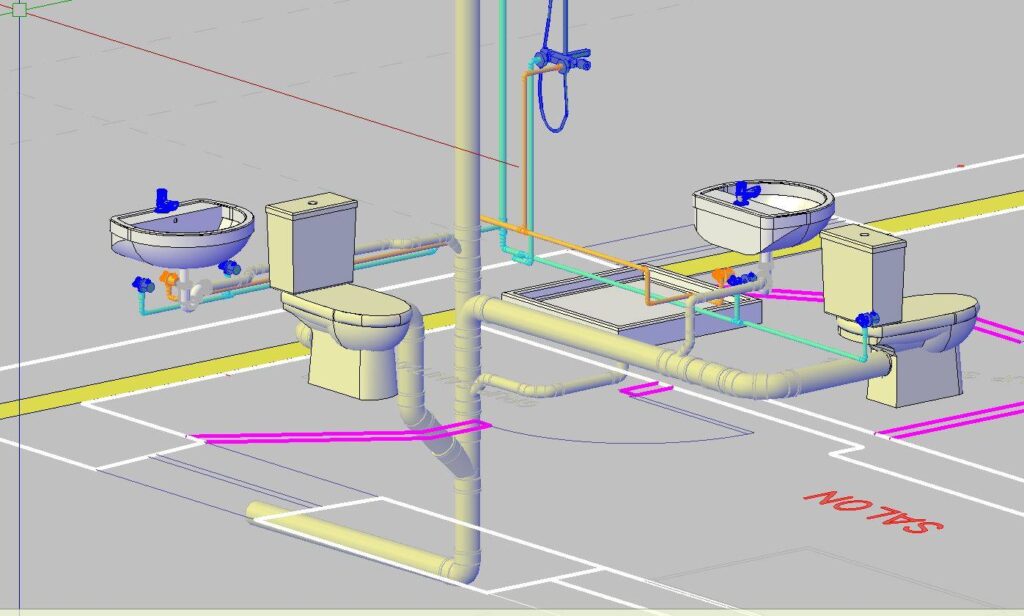
• Our Plumbing modelers use their rich and versatile experience to utilize the right blend of technical expertise in Preparing Water supply, Drainage, Irrigation system model s and strategies that are most suited for a project.
• Well versed and experienced in all the leading MEP BIM software tools, they can easily adapt to the client’s choice of software and practices.
Our modelers extract the Plumbing Water supply, Drainage shop drawings from the integrated MEP BIM model after resolving the clashes between individual trades which means that a design change made in one system is automatically updated and reflected across the entire MEP model.
3D FIRE PROTECTION DRAWINGS
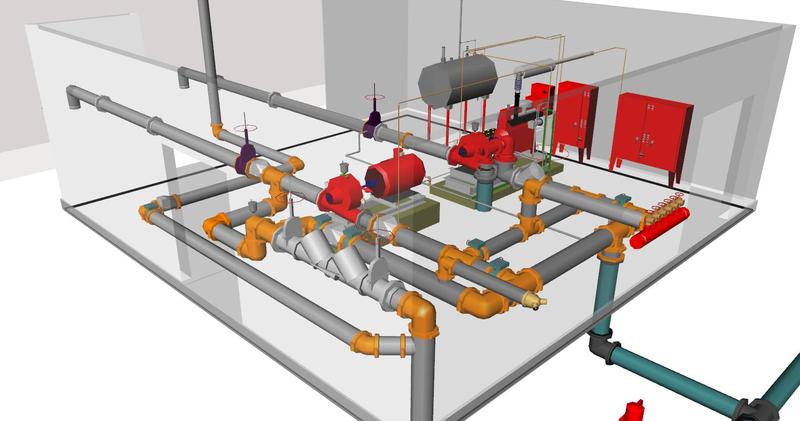
• Our Fire Fighting modelers have in-depth knowledge in shop processes of various elements and know the importance of precision in preparing the Fire pipe fabrication drawings.
• They have a broad experience coordinating and collaborating various MEP systems in a diverse range of projects.
• Our teams use their rich and versatile experience to utilize the right blend of technical expertise and strategies that are most suited for a project.
• Well versed and experienced in all the leading MEP BIM software tools, they can easily adapt to the client’s choice of software and practices.
• We extract the Fire Fighting shop drawings from the integrated MEP BIM model after resolving the clashes between individual trades which means that a design change made in one system is automatically updated and reflected across the entire MEP model.
3D ELECTRICAL DRAWINGS
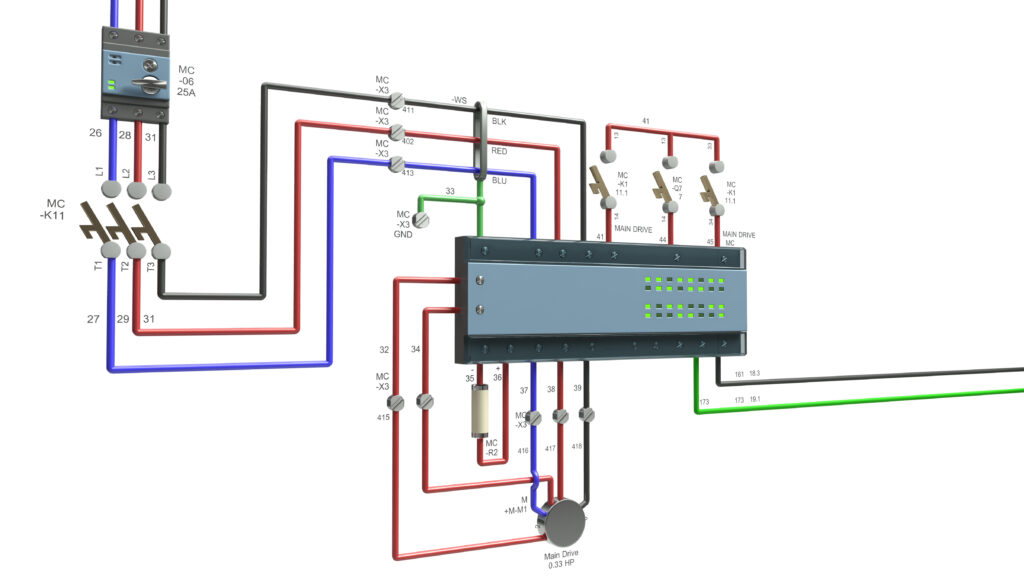
• The major challenge in electrical design of a building, is to select best routes for wiring and conducting. However, Electrical systems are much more flexible as compared to the Mechanical systems because it occupies less space and can be directed through or around any obstacles.
• In simpler words, electrical systems keep our houses lighten, phones charged, and other units running through current.
• Electrical systems are mainly used for Power distribution throughout the building, Information and telecommunications systems, Operate Control systems to maintain Security and access systems and to operate fire & Smoke Detection and alarm systems & provide Interior and exterior lighting.
MEP SERVICES COORDINATION DRAWINGS
Software Used For MEP Services Clash Direction is Naviswork
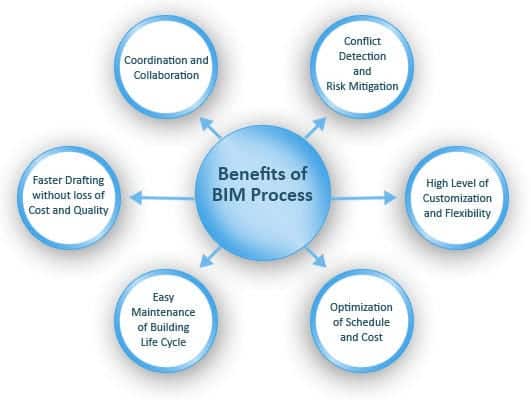
BENIFITS OF BIM CLASH DETECTION SERVICES
• SDC MEP is one of the Revit MEP design and drafting services provider firm, offering superior quality, time-bound and cost effective MEP engineering services.
• We offer customized Revit MEP drafting, MEP CAD drawings and Revit MEP design services to help our clients meet various technological, infrastructural and economic requirements of engineering industry.
• Our services are aligned with design processes right from concept, design to installation phases and are directed towards helping clients meet their project goals efficiently. A design that promotes clash free installation and higher sustainability lies at the core of our services.
SOFTWARE USED FOR MEP 2D DESIGN IN AUTO CAD
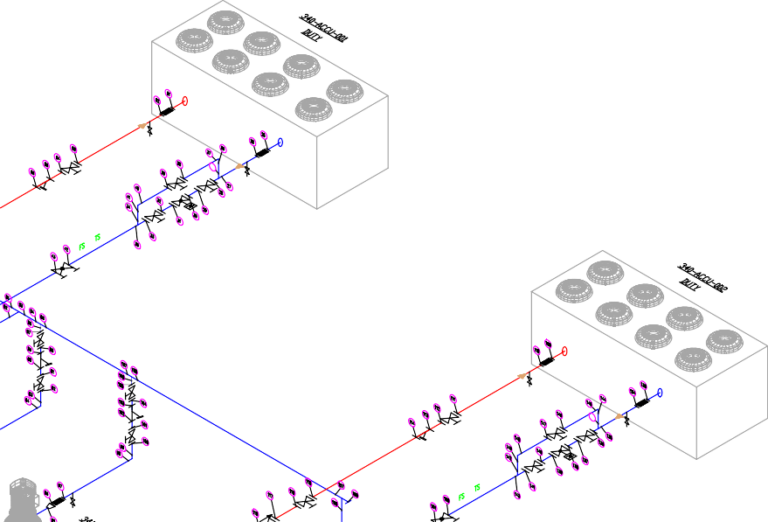
Isometric drawing typically a graphical representation of the 3D piping system. It shows the straight lengths of all the pipe runs on the drawing as clearly as possible. Indicating the line numbers for pipe & pipe fittings clearly within the drawing. The line number indicates the pipe fluid/media service, piping class and material, insulation details etc.
• Isometrics for HVAC Chilled water Piping
• Isometrics for Water supply Piping
• Isometrics for Fire Protection Piping
2D MECHANICAL DRAWINGS
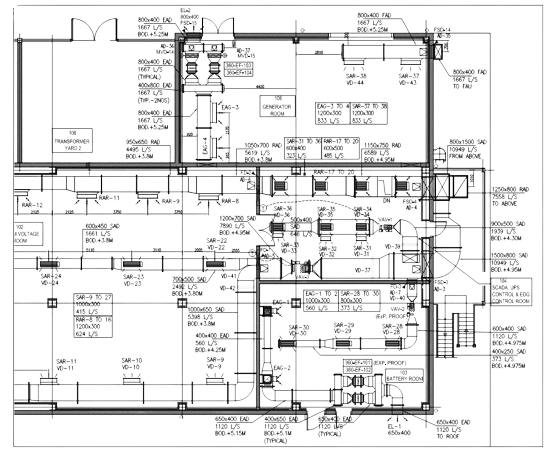
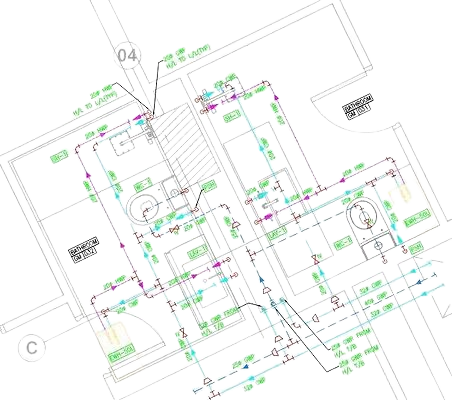
HVAC DUCT & Chilled Water Piping Layout & Section
• SDC generates HVAC shop drawings which provide the mechanical contractors and fabricators with detailed information on how the ducts and equipment are placed in the building.
• They help the involved parties to make sure that their systems do not collide or clash with each other enabling better and more efficient collaboration amongst them.
• SDC provide accurate duct shop drawings for Piping contractors, fabricators and engineers allowing them to prefabricate the components on time, for efficient site installation.
• CHW Shop drawing gives the total quantities of Piping and Accessories such as Valves & Fittings actual dimensions of Pump’s, Chiller’s, Expansion Tank, Chemical feeder, Buffer Tank and etc…
PLUMBING DRAWINGS
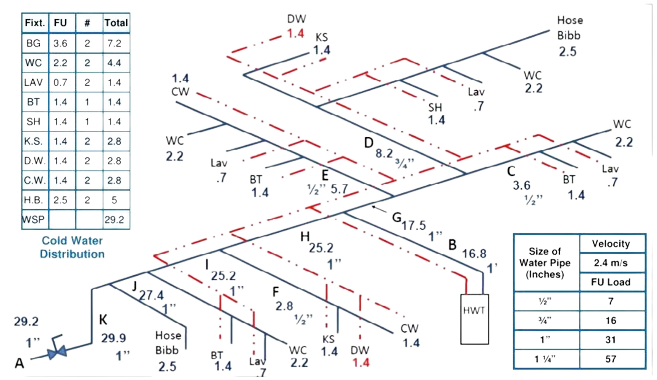
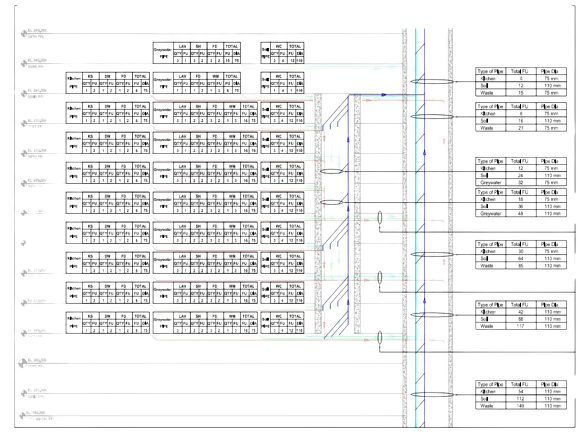
• Plumbing shop drawings are technical drawings of fresh water supply pipes as well as solid and liquid water waste pipes with pipe dimensions, plumbing fixtures marked with appropriate color coding.
• Plumbing shops are part of our core MEP engineering services offered to plumbing contractors and fabricators.
Plumbing Water Supply & Drainage Layout & Raiser Diagram
• Our generated drawings and coordinated shop drawings gives high level of detailing for the smooth and efficient fabrication and installation of plumbing systems.
• Our teams use their rich experience to utilize the right blend of technical expertise and strategies that are most suited for a project.
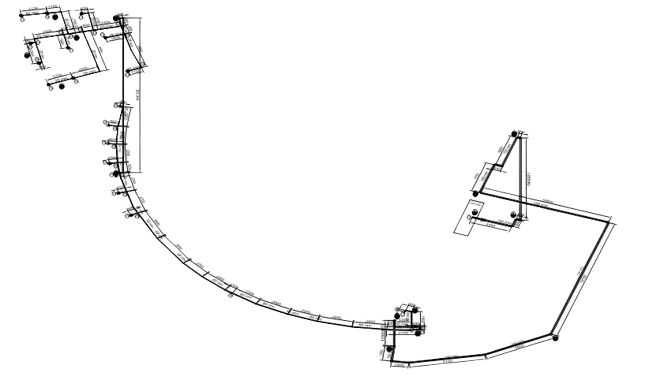
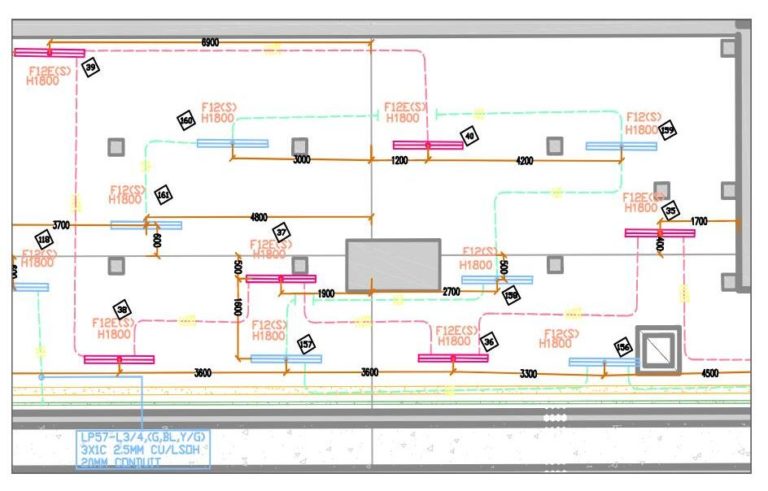
2D ELECTRICAL POWER DISTRIBUTION LAYOUT
ELECTRICAL
• Before drawing extraction, elements such as cable trays, equipment and fixtures are spatially coordinated with plumbing & HVAC systems, and clashes are eliminated while ensuring there is adequate clearance. Shop drawings thus produced are used by trade contractors to prefabricate the electrical assemblies and subsequently install them at site. We provide exact dimensions of electrical equipment, accurate layout details to make installations run smoothly.
• Our electrical modeling engineers make sure to illustrate and notate each element in the lighting power systems. We take care to depict every time of component and connection with appropriate symbol and detailing. Locations of Fixtures, equipment and appliances are carefully marked with manufacturer identifications.
Let’s Design Your Success
At Specific Design Consultant LLP, we're here to turn your vision into reality. Whether you’re planning a new project or seeking expert advice for your MEPF (Mechanical, Electrical, Plumbing, and Firefighting) needs, our team is ready to assist.